AC1 BUILDING MATERIALS
- CLIENT: AC1 SUPPLY
- FACILITY TYPE: RETAIL & OFFICE / WAREHOUSE
- SIZE: 42,259 S.F.
- LOCATION: MIAMI, FL
Project Details:
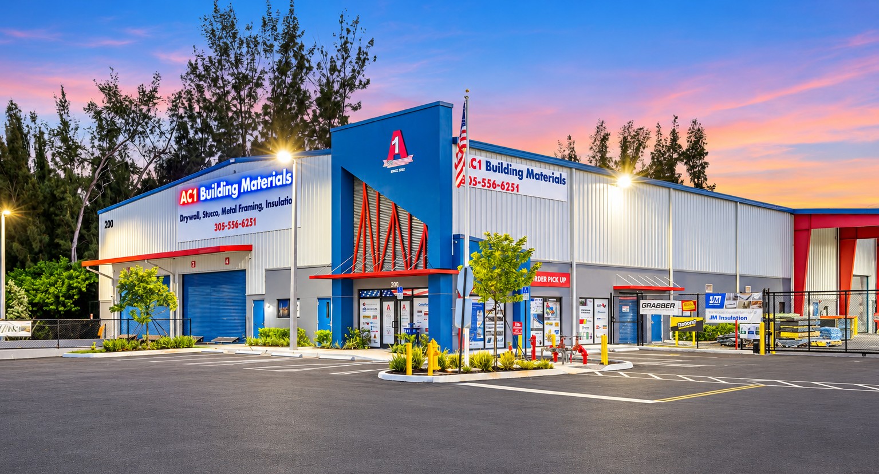
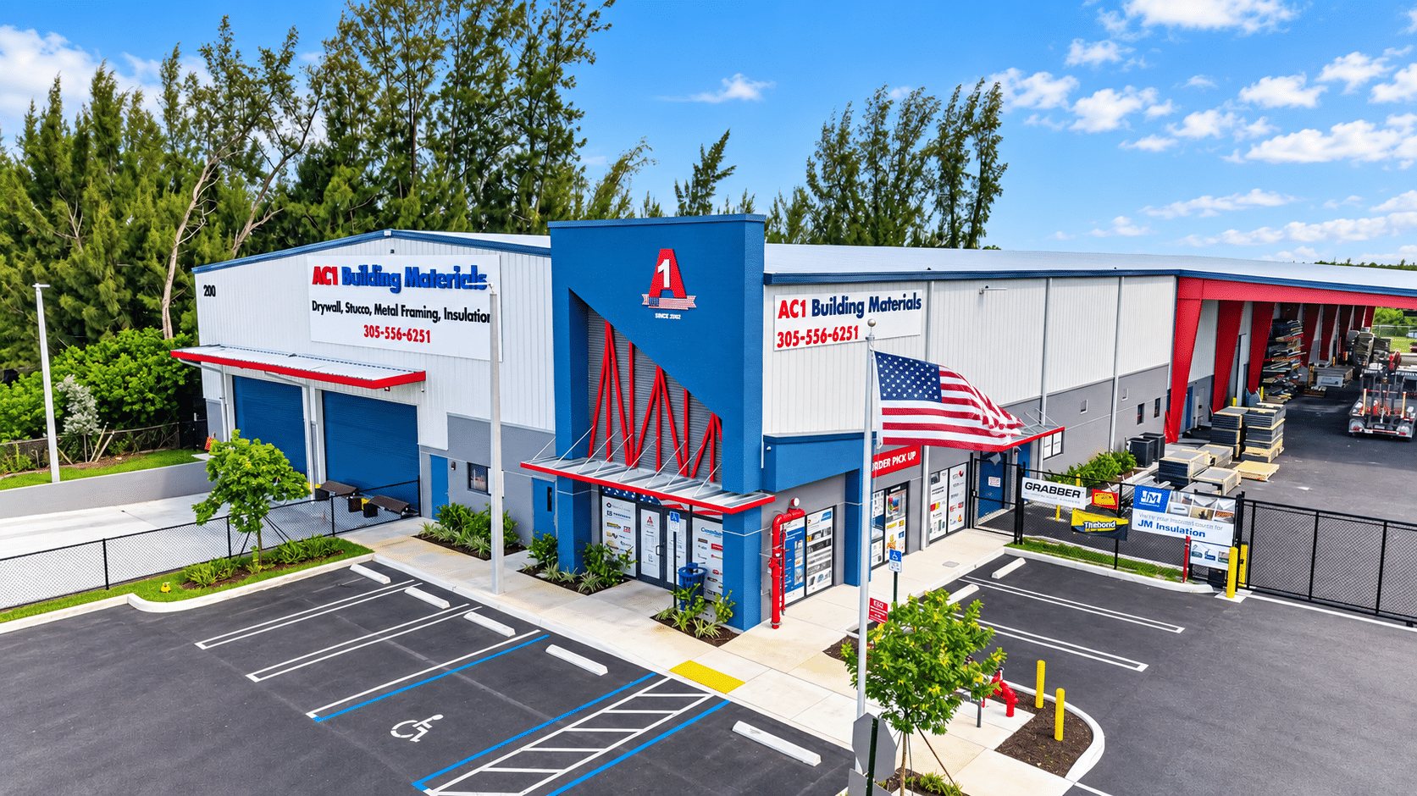
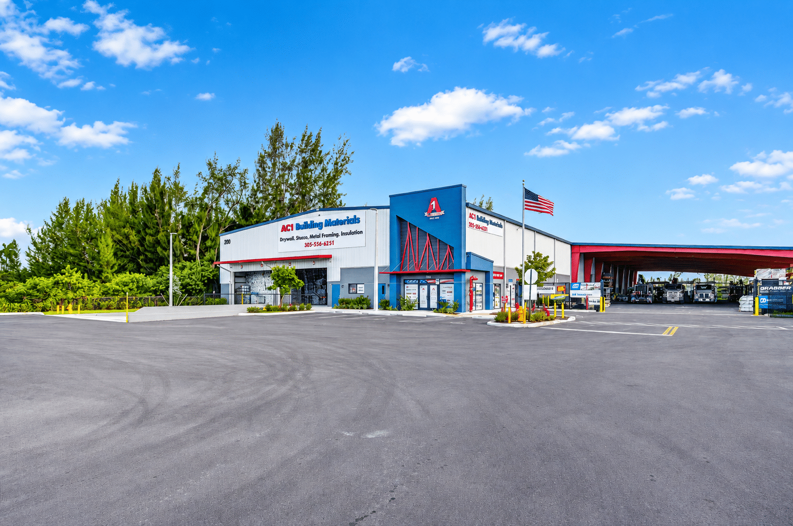
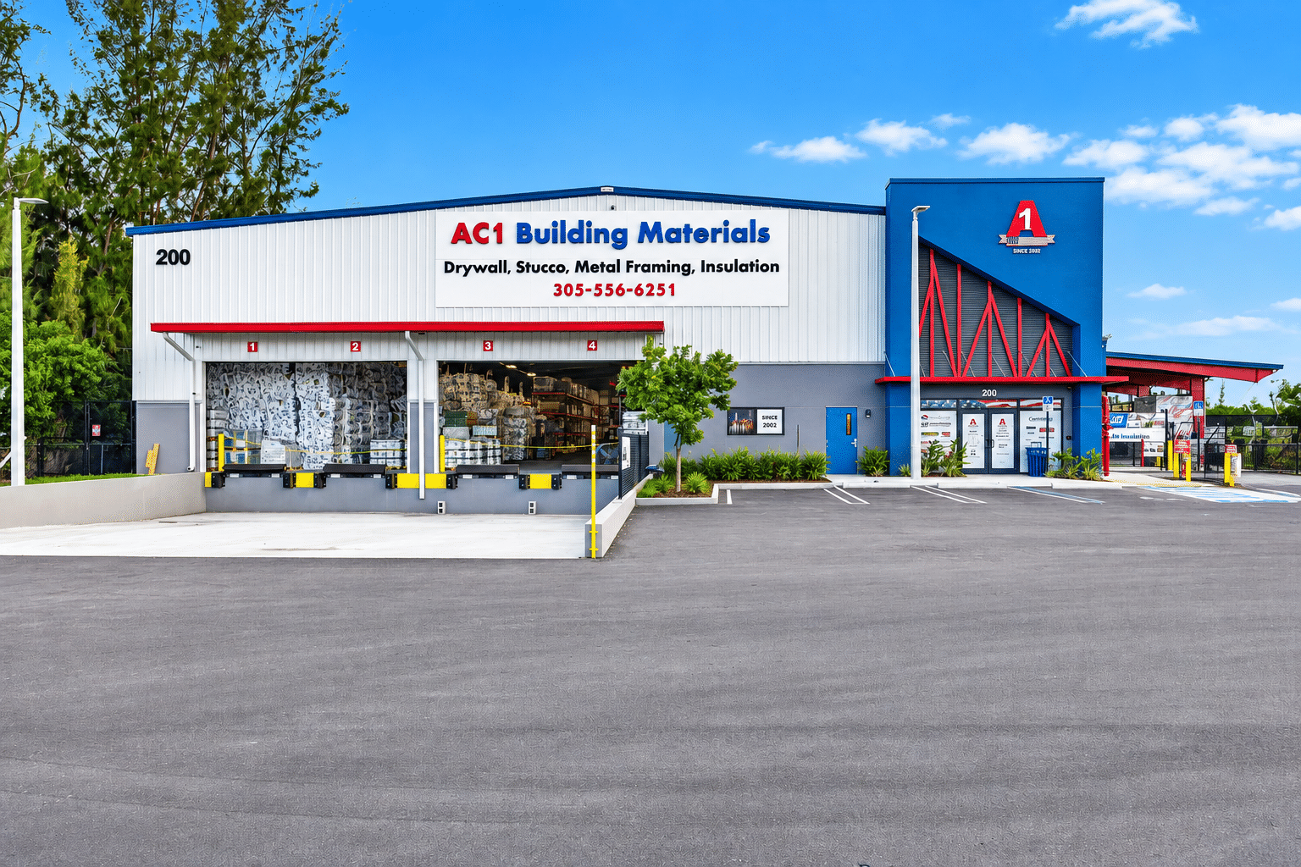
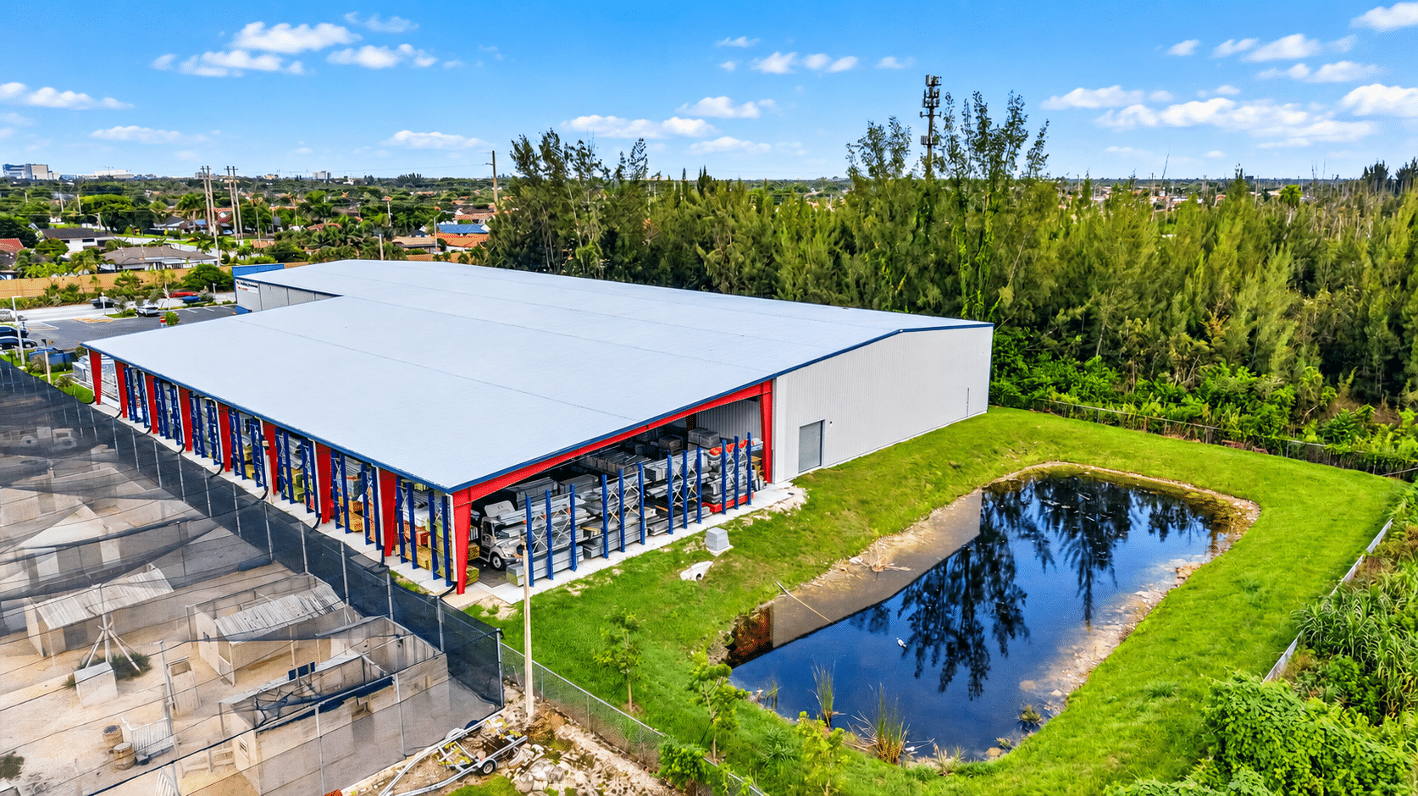
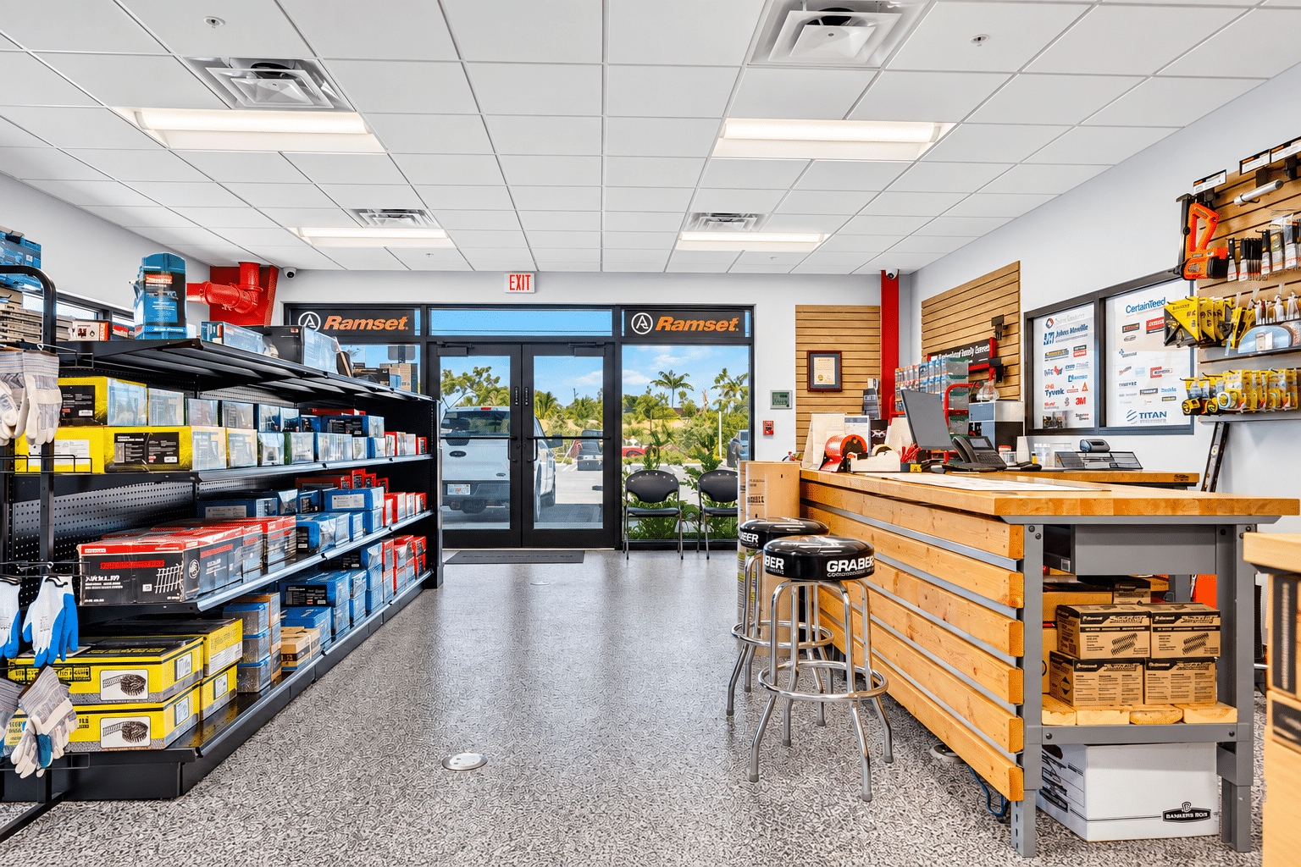
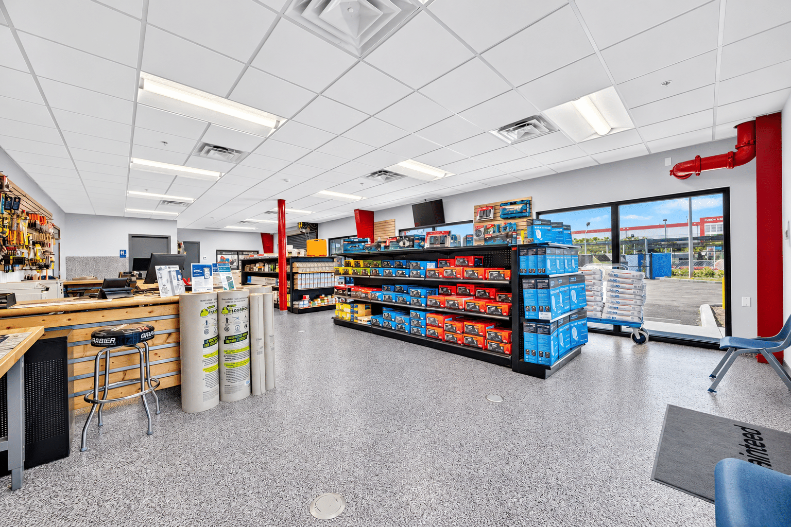
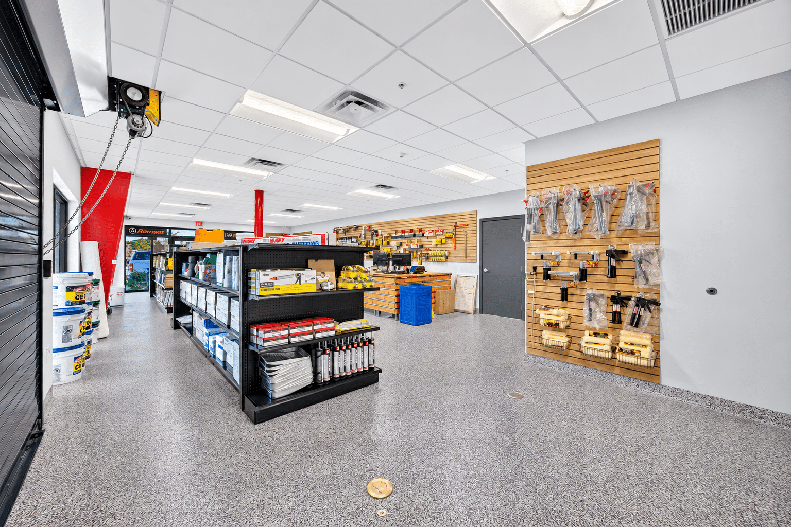
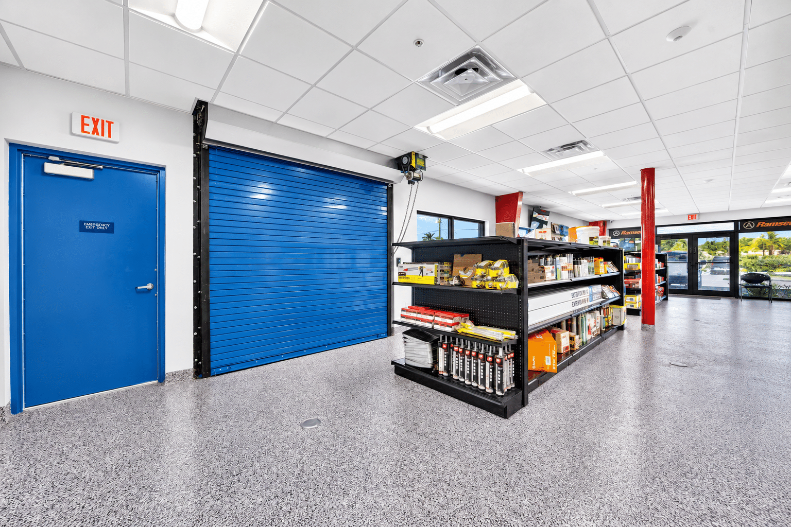
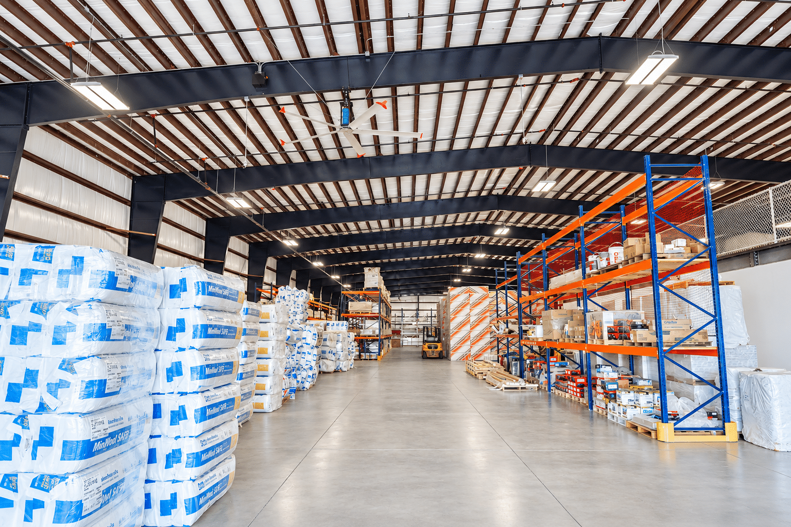
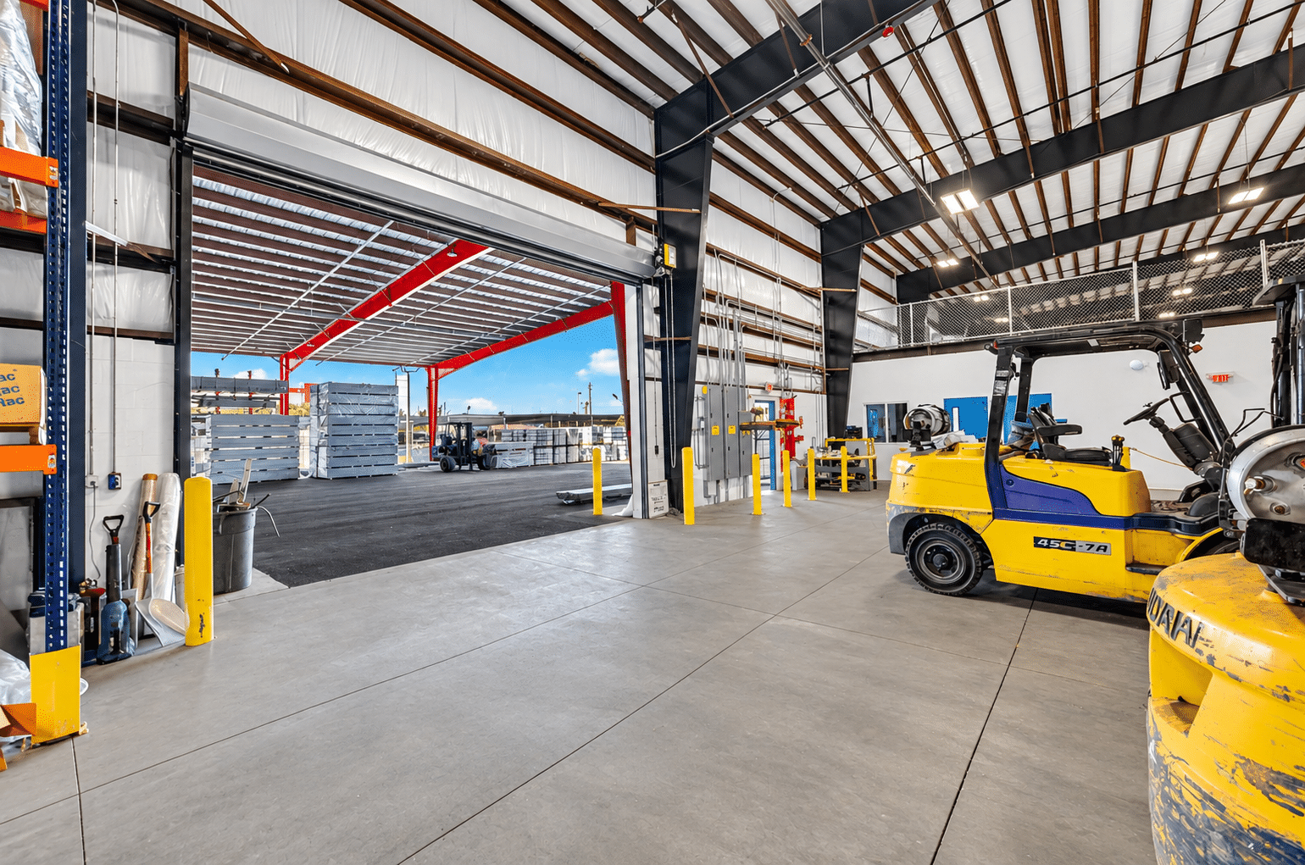
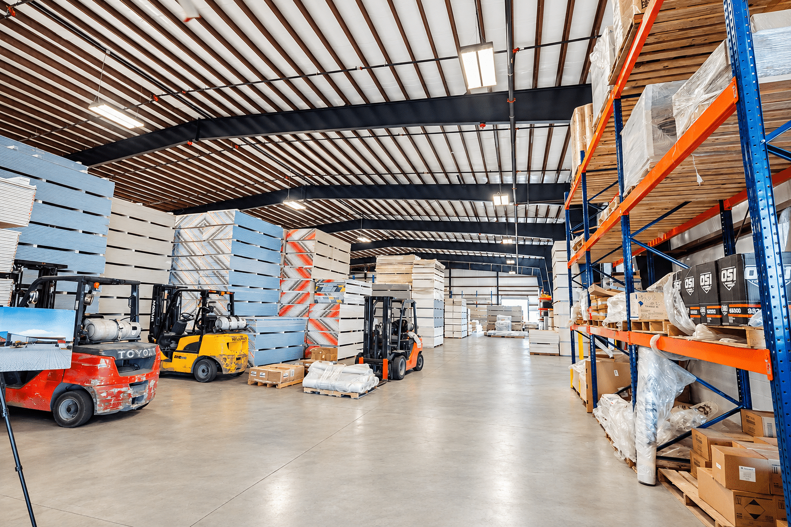
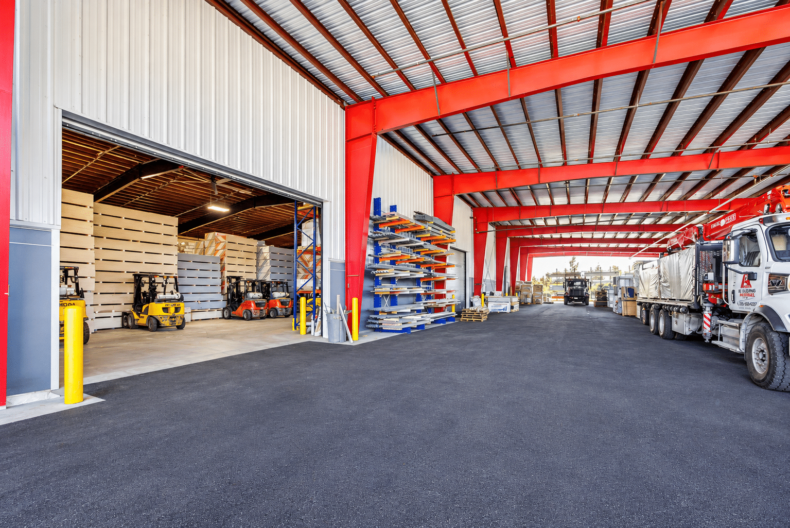
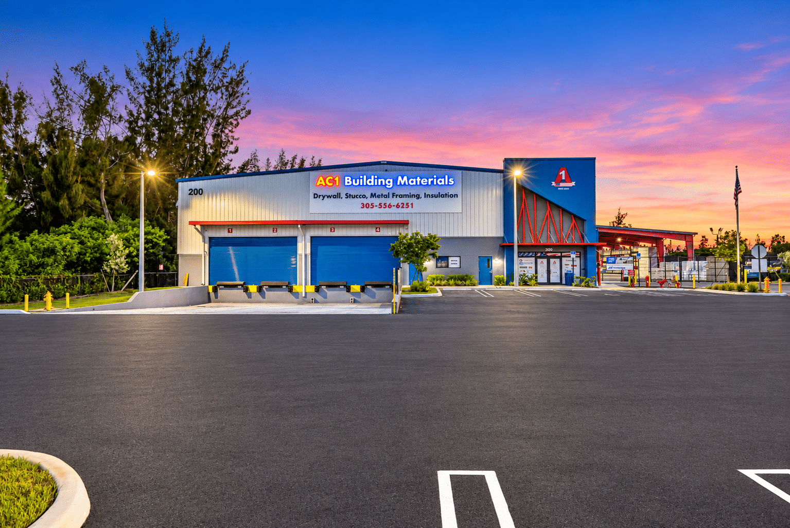
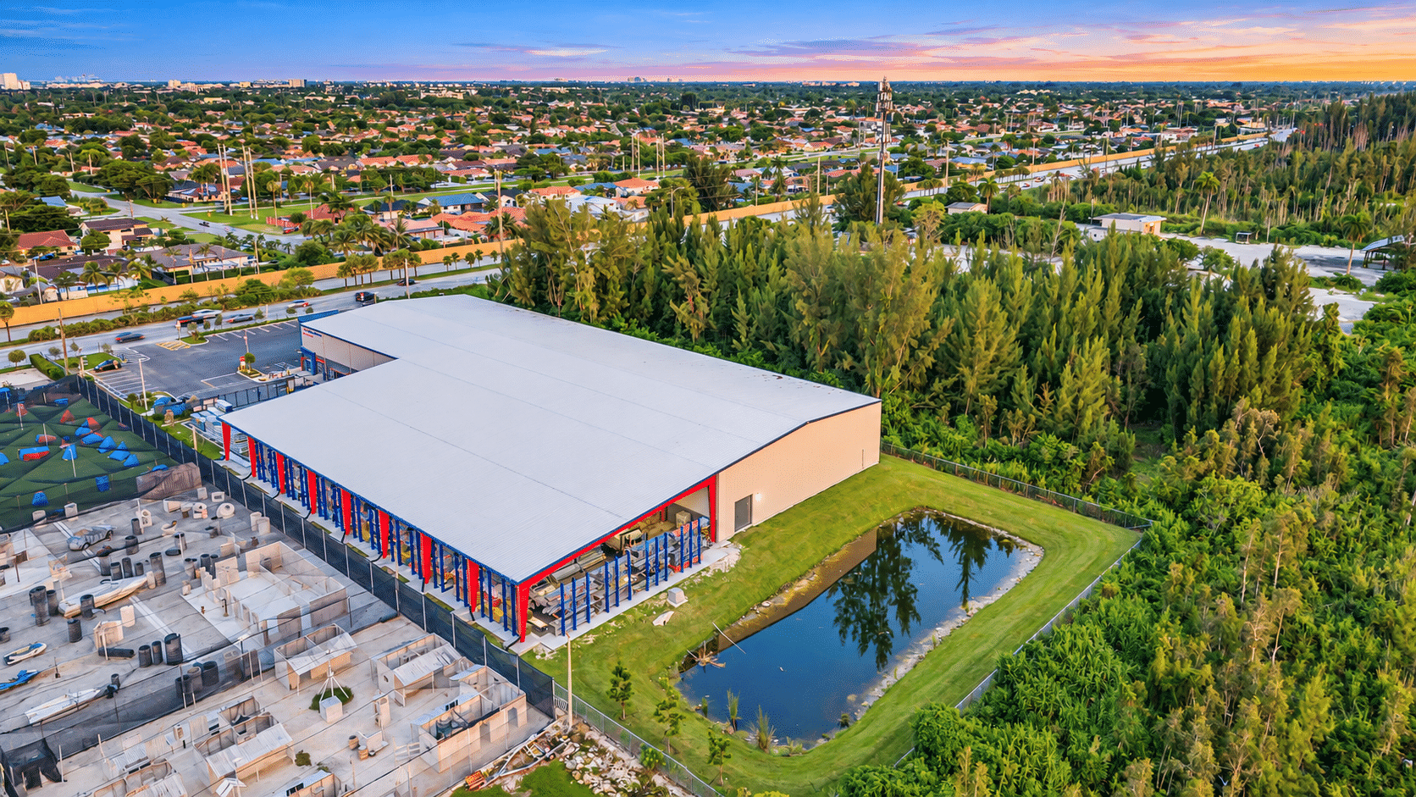
To accommodate its expanding operations, AC1 Building Materials partnered with Ahrens Companies to develop a larger, purpose-built facility in Miami, Florida. Serving as both architect and general contractor, Ahrens designed and constructed a pre-engineered metal building (PEMB) featuring 30,000 square feet of enclosed space, including a 26,000-square-foot warehouse and 4,000 square feet of office and retail space. With additional covered exterior loading and staging areas, the facility provides a total of 42,259 square feet under roof. The clear-span warehouse maximizes storage capacity and forklift efficiency, while the strategic layout streamlines commercial deliveries, material handling, and customer circulation.
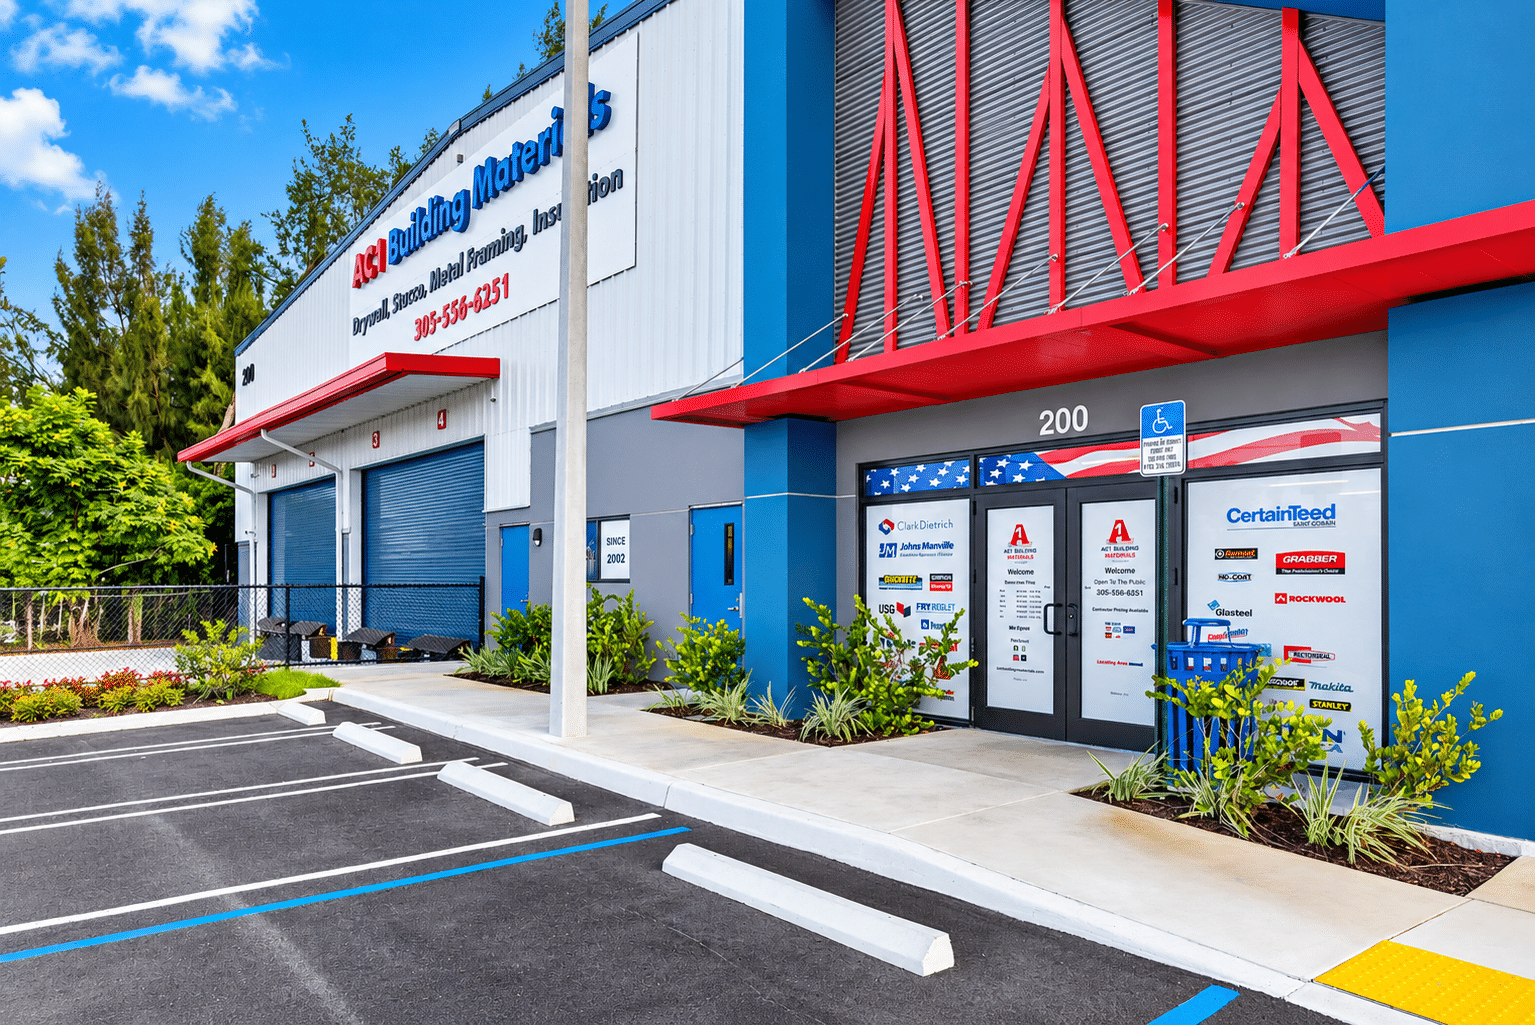
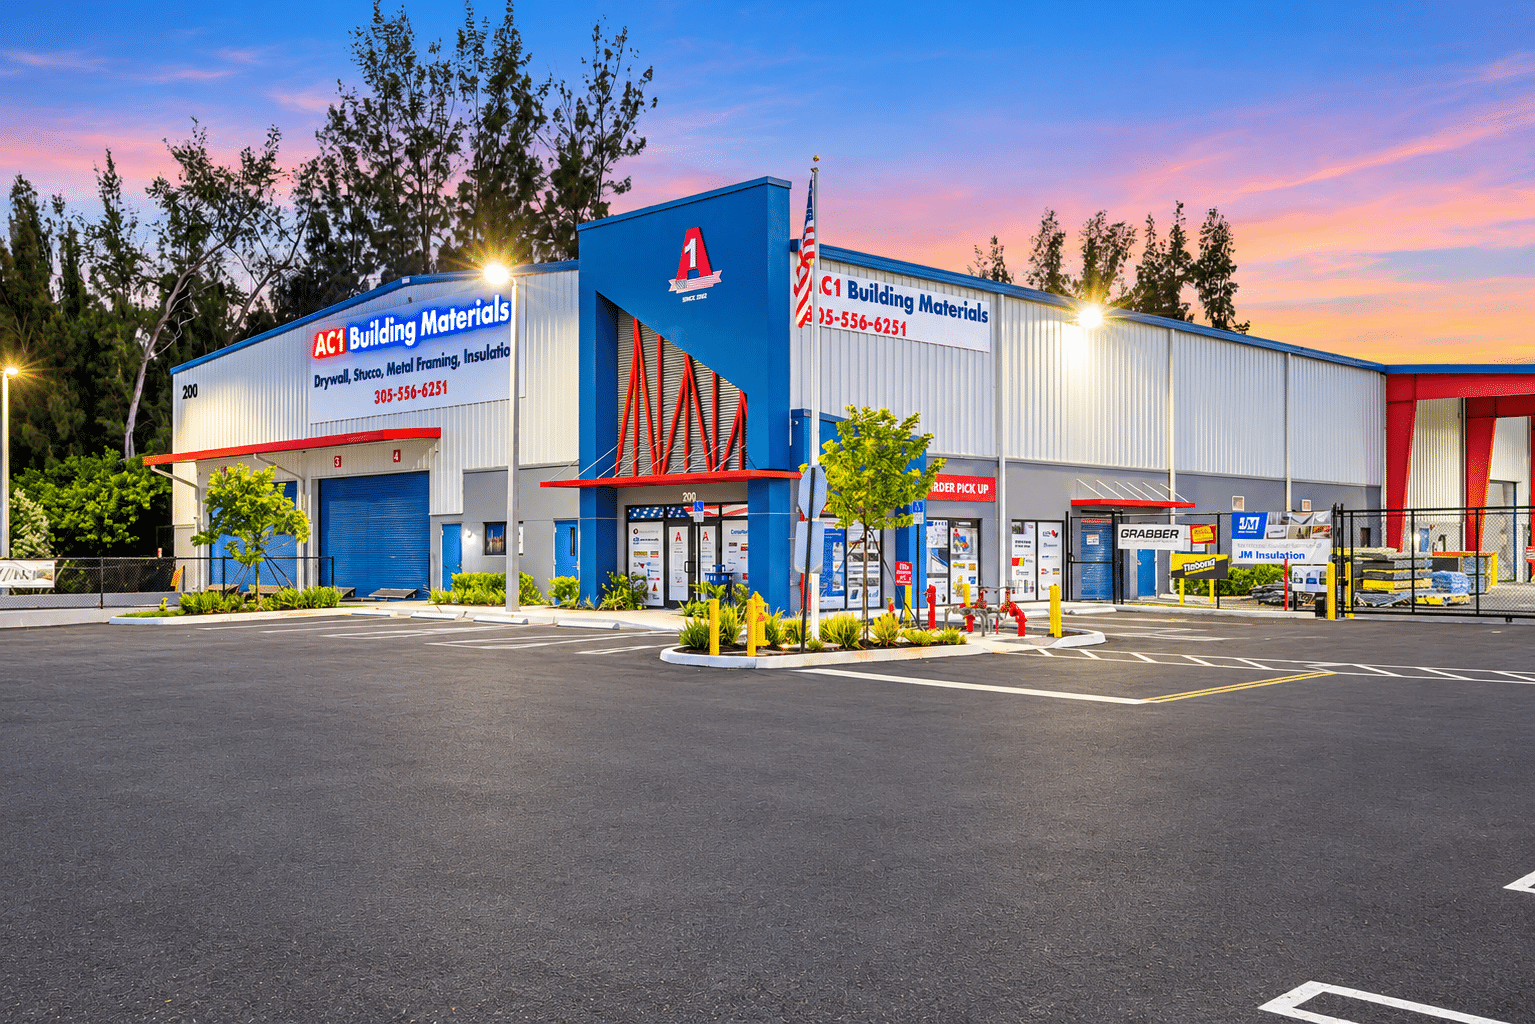
Combining industrial functionality with distinctive architectural design, the facility features a prominent Cobalt Blue entrance tower accented by exposed Crimson Red diagonal steel framing and a projecting canopy. Complementary metal finishes in Polar Grey, Solar White, and Charcoal Grey reinforce AC1’s brand identity and create a bold, contemporary appearance. Through its integrated design-build approach, Ahrens delivered a durable, efficient, and visually striking facility designed to support AC1’s operational needs and continued growth.